
Structures Built to Match Project Intent
New Construction in Lake Stevens for residential and commercial spaces developed from initial concept through finished occupancy
Black Dog Contracting handles new construction projects where coordinated planning, structural execution, and finish work replace the burden of managing separate contractors through disconnected phases. The service applies to residential builds and commercial spaces across Lake Stevens, Everett, Marysville, Monroe, and throughout Snohomish County when a client needs a functional finished structure built from an undeveloped concept. Early decisions about intended use, material standards, and mechanical systems prevent expensive adjustments during later construction stages.
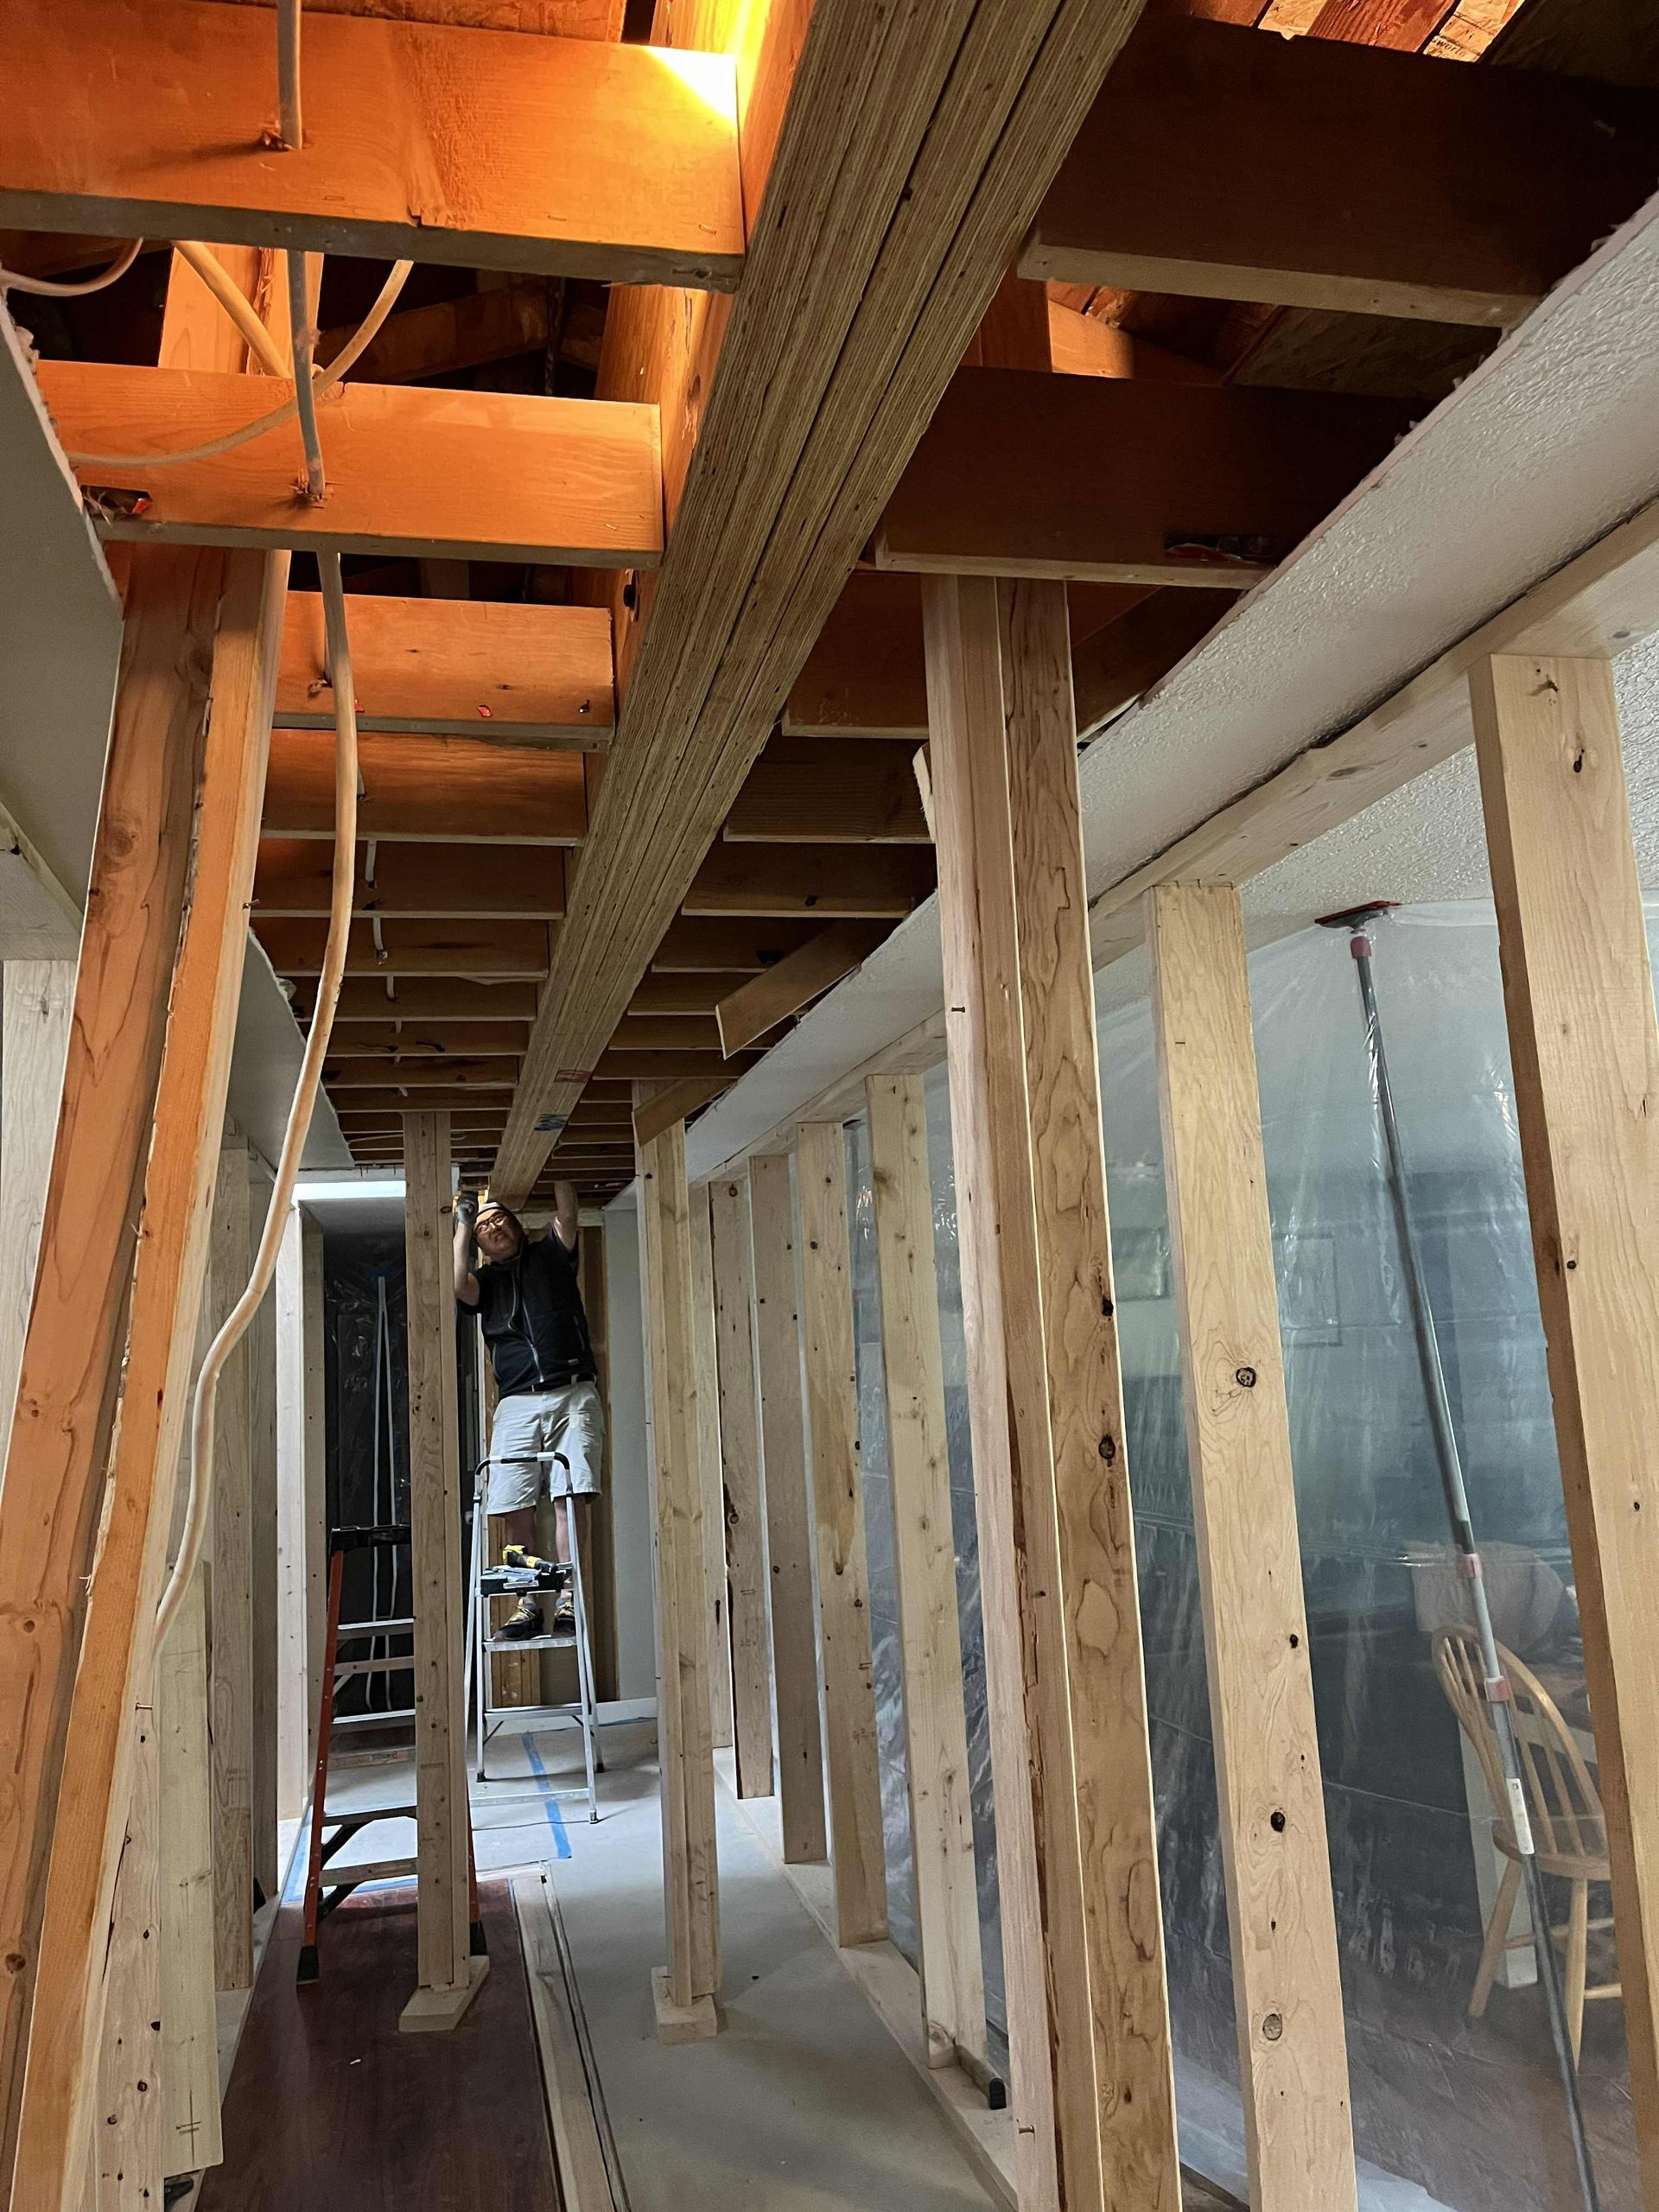
New construction involves project planning that defines structural requirements, material selections, and finish specifications before framing begins, then coordinates foundation work, structural framing, utility rough-ins, insulation, exterior cladding, interior finishes, and final systems installation. Each phase depends on accurate completion of the previous stage, and sequencing errors extend timelines while adding cost to correct work that blocks access or conflicts with adjacent systems.
Schedule a project consultation to review your construction goals, intended building use, and site conditions that affect structural design.
What Coordinated Construction Prevents Long-Term
The construction process determines whether the finished structure functions as intended or requires modification within the first years of use. Projects that separate planning from execution often encounter layout inefficiencies, finish mismatches, or mechanical systems positioned without regard for future maintenance access, and addressing these issues after completion involves removing finish materials to reach concealed components.
After construction concludes, you walk through a structure where electrical outlets align with furniture layouts, plumbing fixtures function without leaks or pressure inconsistencies, flooring transitions appear level and deliberate, and finish details like trim joints and paint edges reflect careful execution rather than hurried coverage. Structural framing supports intended loads without excessive deflection, and mechanical systems operate quietly within spaces designed to accommodate their service requirements.
Material choices affect long-term performance as much as installation quality, and decisions about foundation design, framing lumber grades, exterior moisture barriers, insulation R-values, and finish durability standards should reflect the building's intended use rather than minimum code compliance. Black Dog Contracting incorporates these considerations during early planning when changes cost less than post-construction corrections.
Questions Before Starting Your Project
Clients preparing for new construction often ask about timelines, material options, and how site conditions affect project scope before committing to a construction schedule.
What happens during the early project planning phase?
Planning defines structural requirements, material standards, finish selections, and mechanical system locations before framing begins, and this stage establishes budget parameters while identifying site conditions that affect foundation design or drainage management.
How does site condition affect construction in the Lake Stevens area?
Properties with high seasonal water tables, sloped topography, or clay-heavy soils require foundation designs that account for drainage patterns and soil bearing capacity, and identifying these conditions early prevents structural settling or moisture intrusion after the building is occupied.
What should I prepare before the first construction meeting?
Bring details about intended building use, required square footage, preferred finish quality levels, and any mechanical systems or features that affect layout, and this information allows the planning discussion to address structural feasibility and budget range during the initial consultation.
How are finish selections coordinated with construction phases?
Finish materials like flooring, cabinetry, countertops, and trim are specified during planning so that rough-in work accommodates final dimensions, and delays in finalizing these selections push back installation schedules while leaving crews waiting for direction.
What differentiates coordinated construction from managing separate contractors?
A coordinated approach ensures that framing accommodates mechanical routing, that drywall installation doesn't block access panels, and that finish carpentry aligns with flooring transitions, while separate contractors often prioritize their own scope without regard for how adjacent work integrates with their installation.
Black Dog Contracting manages new construction projects across the Snohomish area where residential and commercial clients need a functional finished structure built from initial concept through occupancy-ready completion. Discuss your project scope, intended building use, and construction timeline to determine how planning and execution align with your goals.