
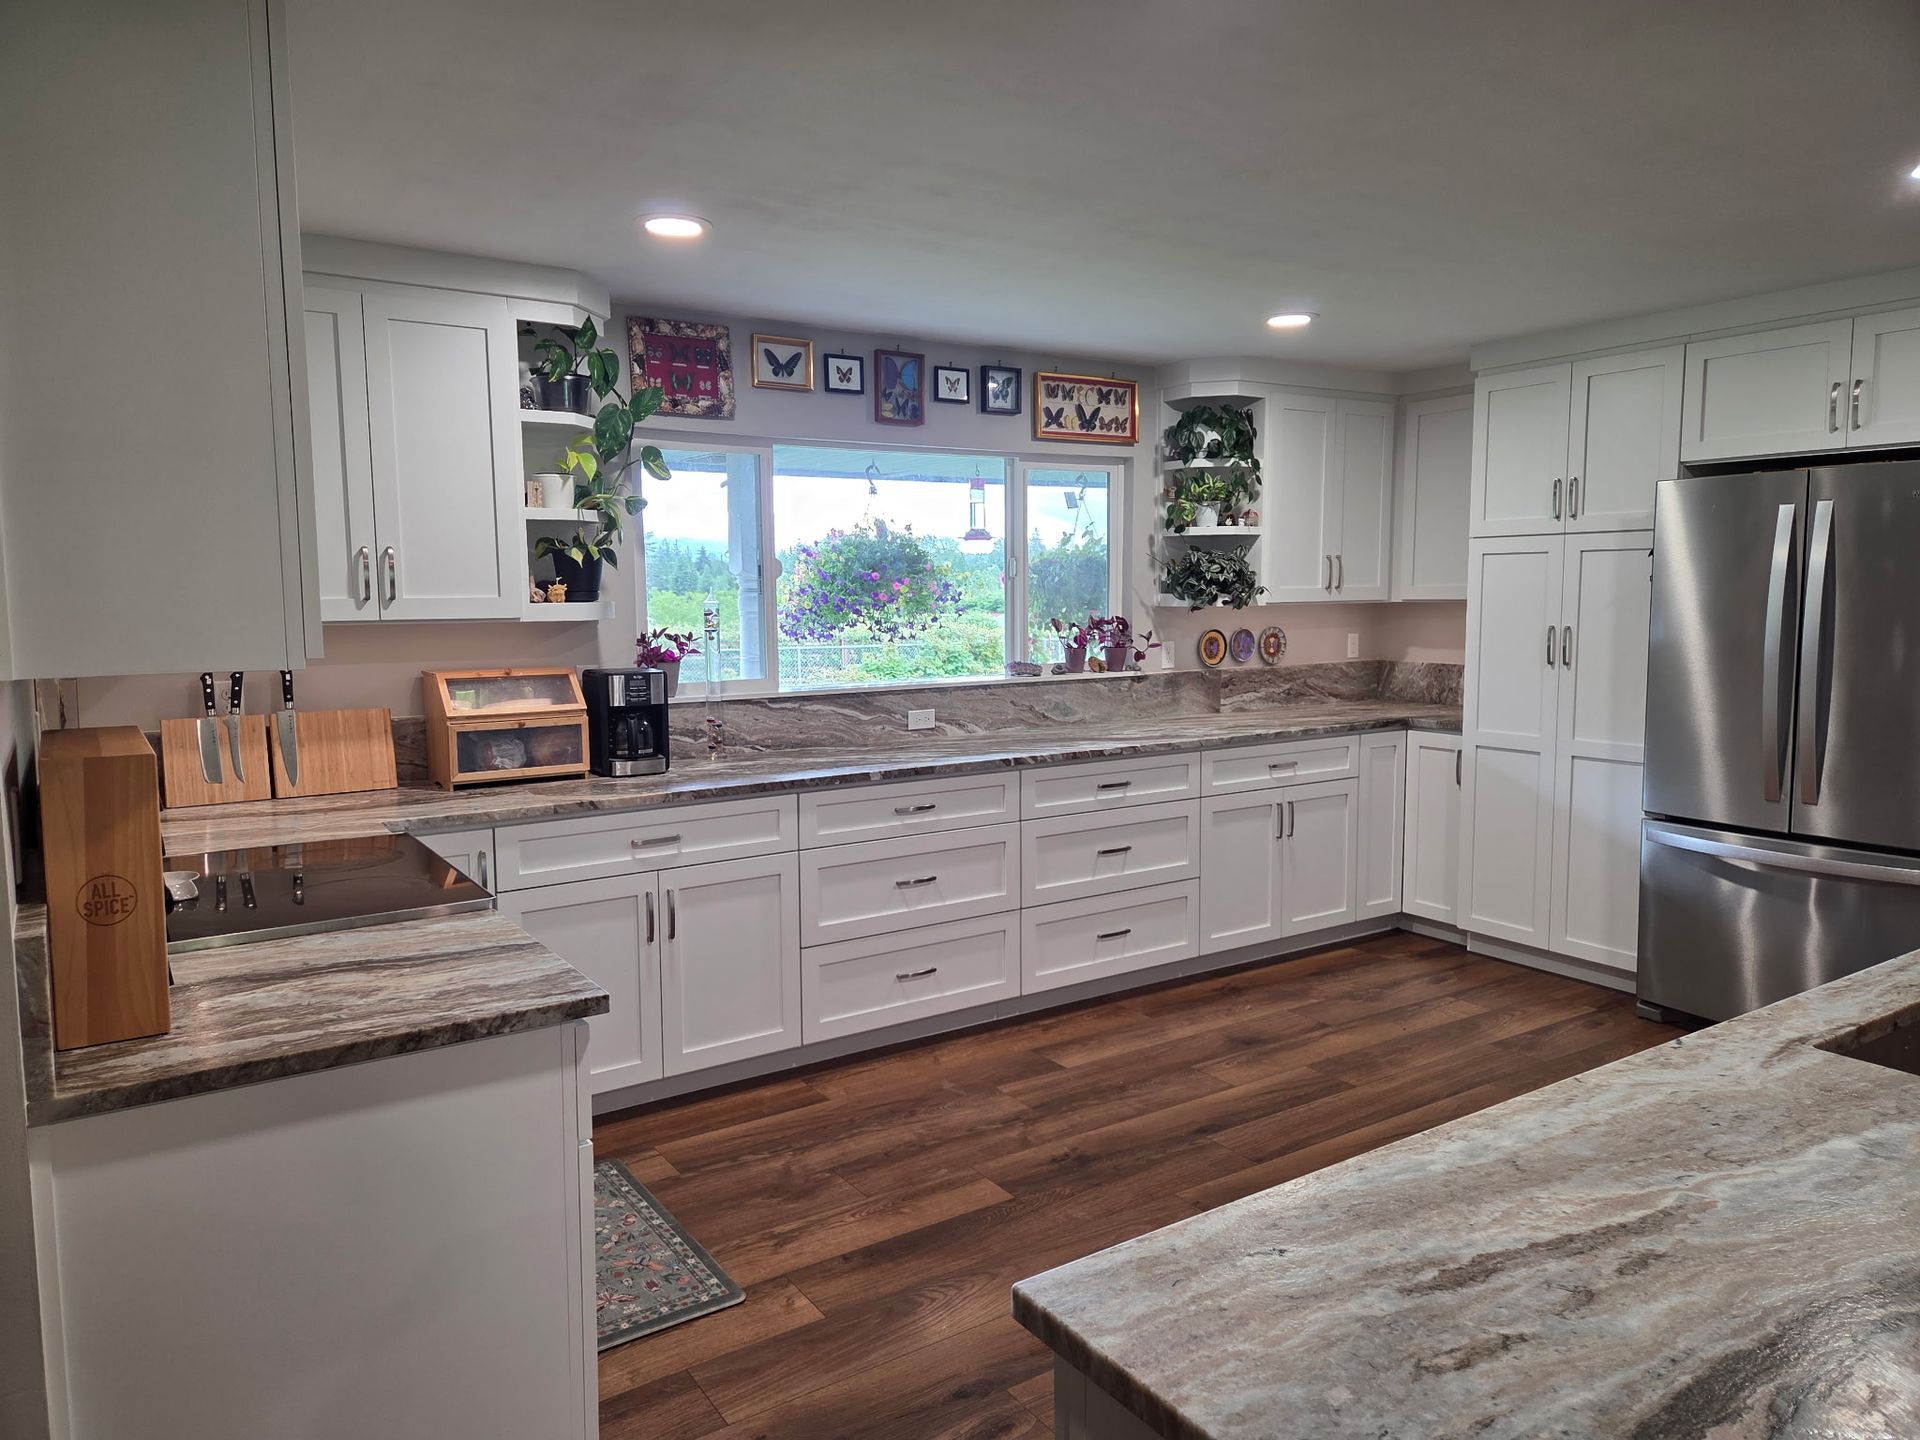
Kitchens Designed Around How You Use Them
Kitchen Remodeling in Lake Stevens for layout improvements, storage expansion, and updated finishes that change how the space functions daily
Homeowners remodel kitchens when the existing layout limits movement between work zones, when cabinet storage no longer accommodates cookware and appliances, or when dated finishes and worn flooring make the space feel disconnected from the rest of the home. Black Dog Contracting approaches kitchen remodeling by connecting design decisions to how you cook, gather, and move through the space rather than applying cosmetic updates that ignore underlying functional limitations. The service addresses established homes across Lake Stevens, Everett, Marysville, and Snohomish County where kitchen layouts were designed for past household needs or construction trends that no longer align with daily use patterns.
Kitchen remodeling involves evaluating the current layout to identify bottlenecks between the sink, stove, and refrigerator, then adjusting cabinet placement, countertop configurations, and appliance locations to reduce unnecessary movement while increasing usable workspace. Projects that require structural changes to accommodate a new configuration include removing non-load-bearing walls to open sightlines or relocating plumbing and electrical runs when new appliance positions demand different utility connections.
Request a detailed remodeling estimate that addresses your current kitchen limitations, preferred layout changes, and finish material selections.
How Kitchen Remodeling Addresses Functional Limitations
The remodeling process replaces outdated cabinet configurations with storage solutions that reflect how you actually organize dishes, pantry items, and small appliances, then installs countertop surfaces chosen for durability and maintenance requirements rather than appearance alone. Flooring selections account for moisture exposure near sinks and high foot traffic between work zones, and finish materials like backsplash tile and cabinet hardware are installed with attention to joint alignment and secure mounting that prevents loosening over time.
Once remodeling is complete, you notice that meal preparation no longer involves navigating around poorly placed obstacles, that cabinet doors open without hitting adjacent appliances or walls, and that countertop work zones provide adequate space for food prep without crowding the sink or stove. Flooring remains level across transitions, and finish details like trim joints and paint edges reflect careful installation rather than rushed coverage to meet a deadline.
Structural changes extend project timelines compared to surface-level updates, but they address the underlying layout problems that cosmetic remodels leave untouched, and deciding whether to adjust the footprint or work within existing walls depends on how significantly the current configuration limits daily function. Black Dog Contracting discusses these options during the estimate phase when budget and timeline implications are clearer than after demolition reveals concealed conditions.
Common Questions About This Service
Homeowners planning kitchen remodels often ask about material durability, timeline expectations, and how layout changes affect project cost before finalizing design decisions.
What determines whether a kitchen remodel requires structural changes?
Structural work becomes necessary when the new layout moves load-bearing walls, relocates plumbing or electrical services beyond the reach of existing rough-ins, or expands the kitchen footprint into adjacent rooms, and these modifications extend timelines while adding engineering and permit requirements that surface-level updates avoid.
How do material choices affect long-term kitchen performance?
Countertop materials vary in resistance to heat, staining, and impact damage, cabinet construction quality determines how hinges and drawer slides hold up under daily use, and flooring selections must tolerate moisture exposure near sinks without warping or delaminating, so durability standards matter more than initial appearance for spaces used multiple times every day.
What should I prepare before the remodeling estimate?
Identify which aspects of your current kitchen limit daily function, whether you want to adjust the layout or work within the existing footprint, and which finish materials align with your maintenance preferences, and this information allows the estimate to address both cosmetic updates and structural modifications that improve how the space works.
How does cabinet layout affect storage capacity in homes throughout Lake Stevens?
Custom cabinet configurations maximize corner spaces, vertical storage near ceilings, and drawer organization better than stock cabinet dimensions, and tailoring storage to your actual cookware, appliance sizes, and pantry needs prevents wasted space that standard layouts often leave unused.
What happens if demolition reveals unexpected conditions?
Concealed water damage, outdated wiring, or structural framing that doesn't match building plans occasionally appear after removal of existing finishes, and addressing these issues before installing new materials prevents future failures that compromise the remodel's longevity.
Black Dog Contracting handles kitchen remodeling projects across Snohomish County where homeowners need more than cosmetic updates to address layout inefficiencies, inadequate storage, or finishes that no longer match how the space is used. Schedule a project consultation to review your current kitchen limitations and discuss layout options that improve daily function.