
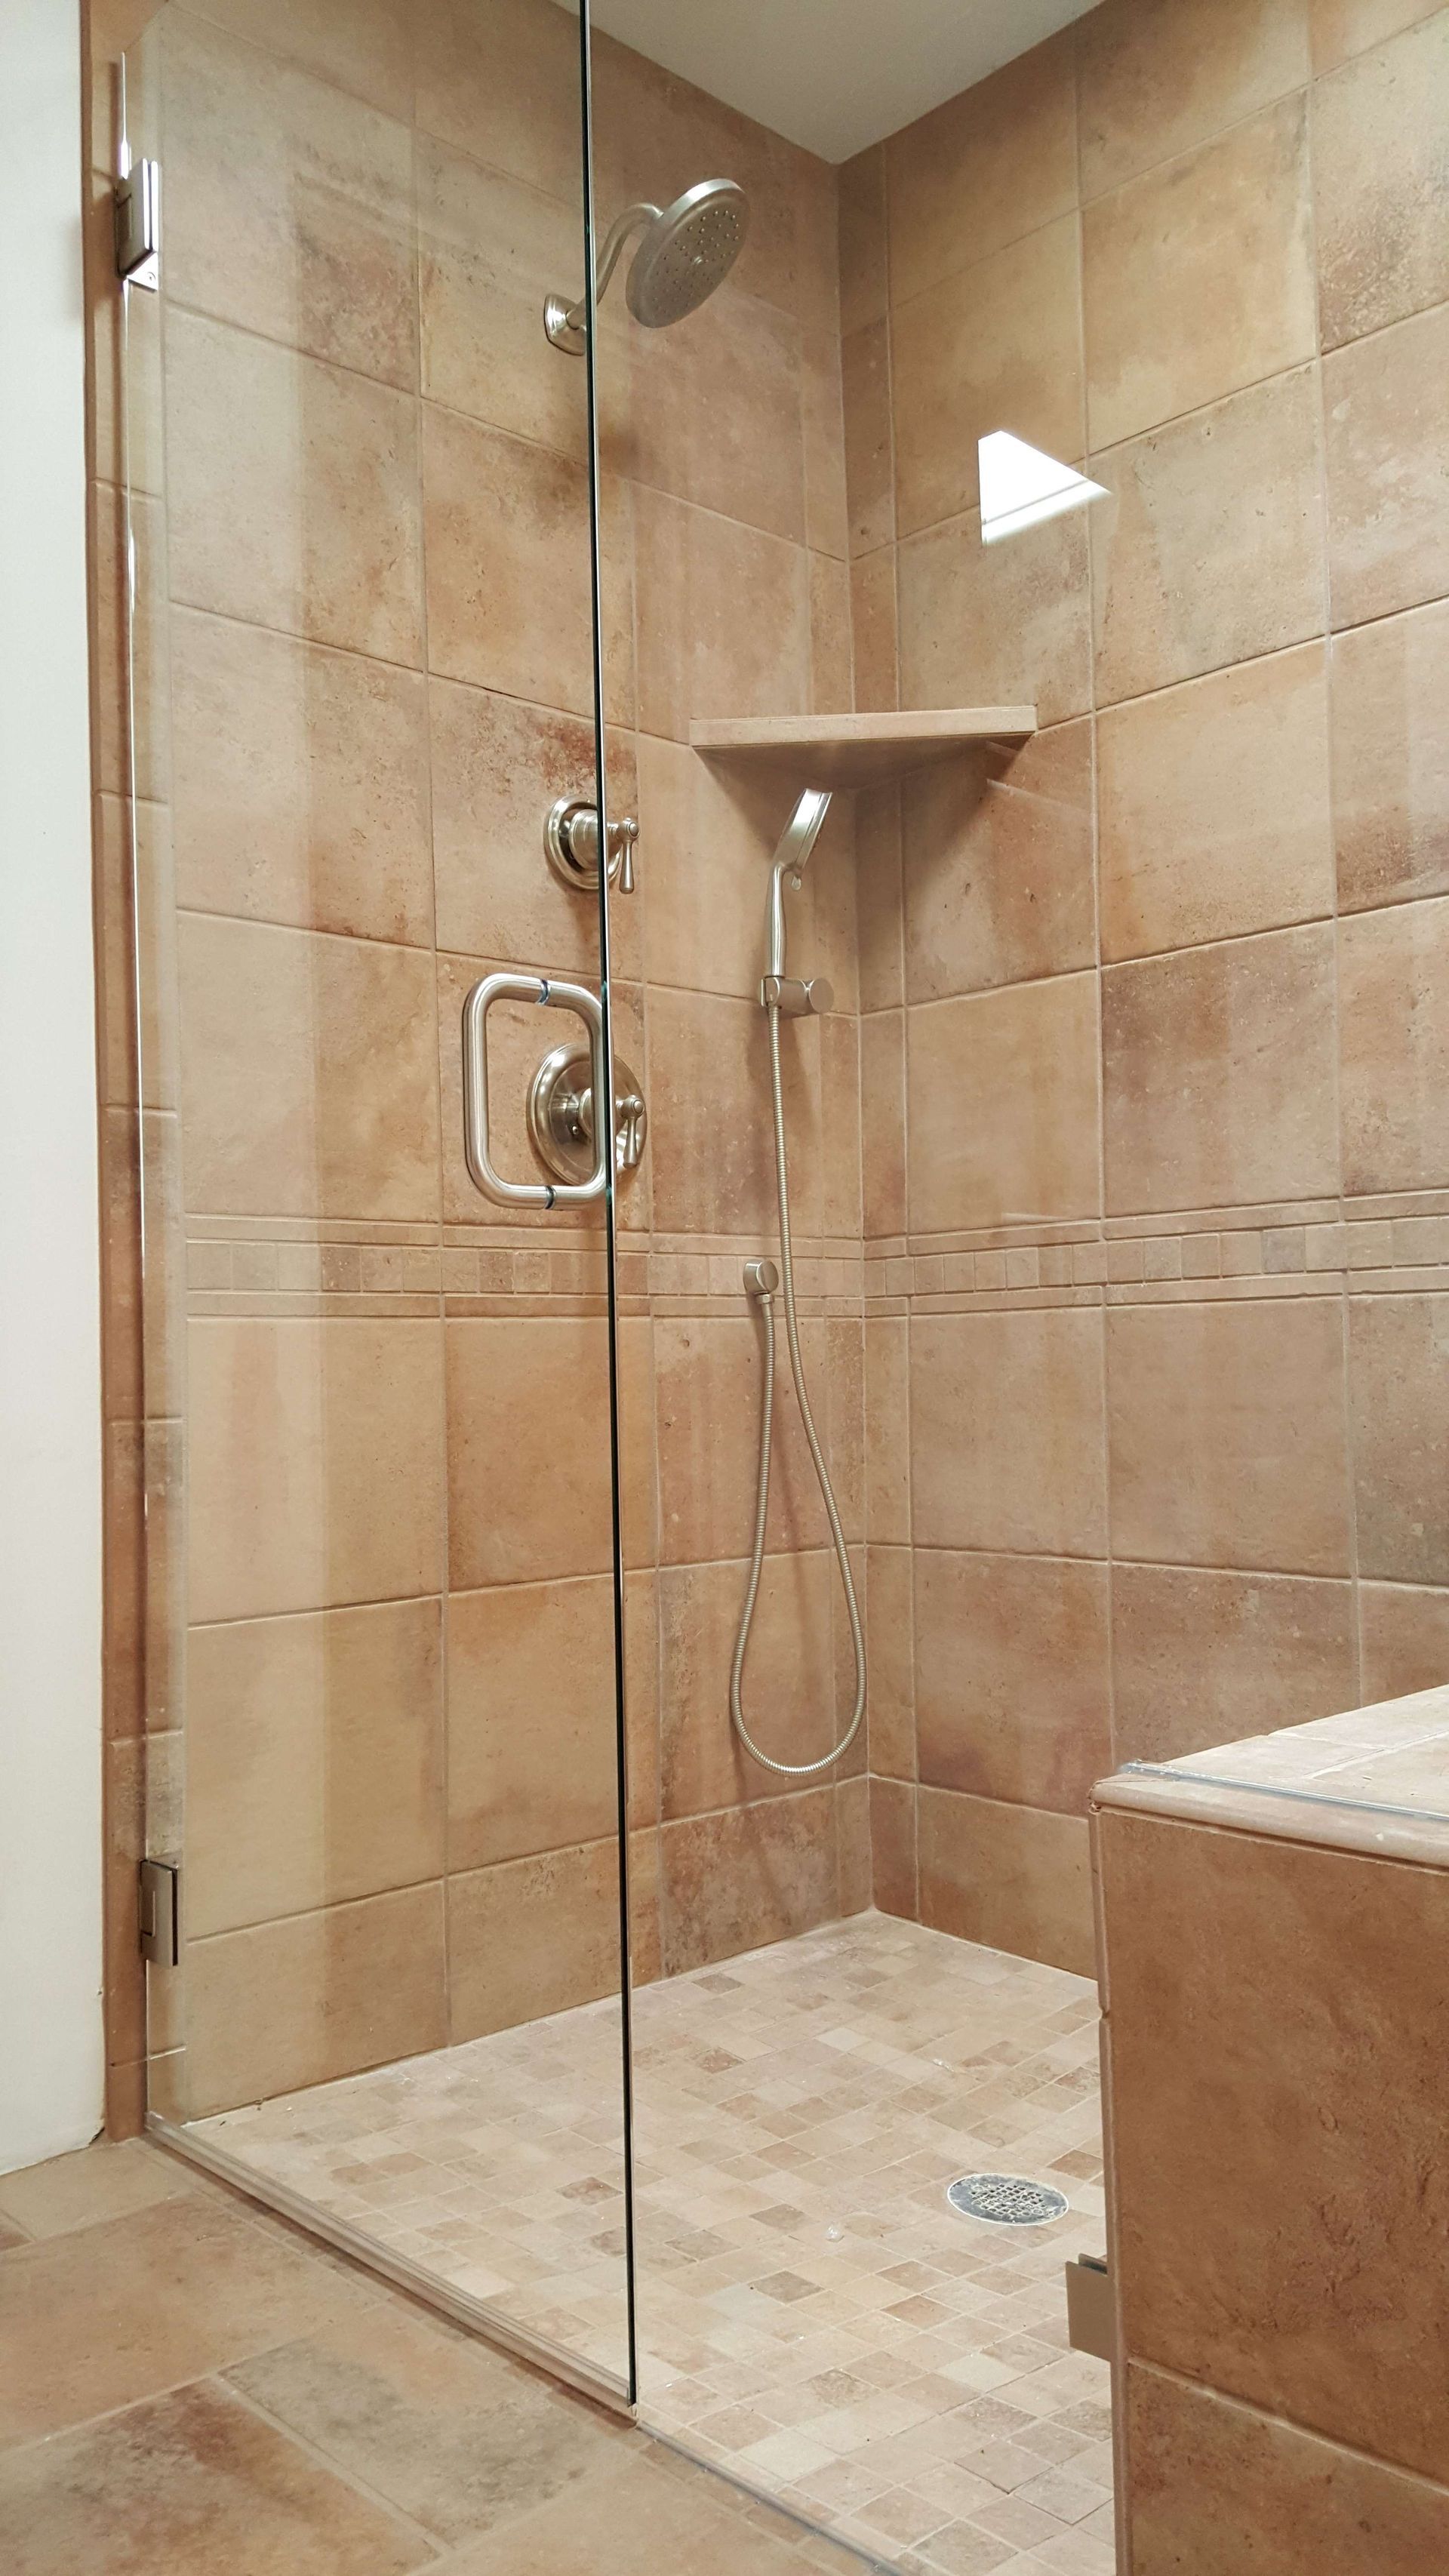
Bathrooms Built for Daily Function and Durability
Bathroom Remodeling in Lake Stevens for improved layout, updated finishes, better storage, and changes that address how limited space is actually used
Bathroom remodeling becomes necessary when the existing layout wastes space, when outdated fixtures and worn finishes make the room feel cramped or neglected, or when storage limitations force toiletries and linens into other areas of the home. The service applies to both targeted upgrades that refresh surfaces and more involved renovations requiring changes to the existing room configuration, and Black Dog Contracting connects material choices and finish work to the fact that bathrooms endure constant moisture exposure, temperature fluctuation, and daily use that reveals shortcuts within months of completion. Homeowners across Lake Stevens, Everett, Marysville, and Snohomish County pursue bathroom remodeling when the current space no longer functions as needed or when visible wear indicates that underlying components may also require replacement.
The remodeling process evaluates how fixtures, cabinetry, and storage occupy the available footprint, then adjusts placement to reduce wasted space while improving access and movement within the room. Projects that involve structural changes remove or reposition walls to accommodate expanded shower enclosures, double vanities, or reconfigured toilet locations, and these modifications require coordination with plumbing rough-ins and ventilation routing that must function correctly before finish materials conceal access.
Schedule a project consultation to review your current bathroom limitations, intended upgrades, and material preferences that align with long-term durability expectations.
What Proper Bathroom Remodeling Requires
Bathroom remodeling depends on durable material selections and careful finish work because moisture infiltration, grout deterioration, and improper waterproofing create failures that require removing new finishes to access concealed damage. Tile installations demand proper substrate preparation and waterproof membranes behind wet areas, vanity installations require secure mounting and sealed plumbing connections, and flooring must tolerate water exposure without warping or allowing seepage into subfloor materials.
After the remodel is finished, you notice that the shower enclosure no longer traps steam or allows water to escape onto the floor, that cabinet storage accommodates toiletries and cleaning supplies without crowding countertops, and that lighting illuminates work zones near mirrors without casting shadows that complicate grooming tasks. Flooring remains stable across transitions, grout lines appear consistent without lippage between tile edges, and fixture mounting feels solid rather than flexing under normal use.
The difference between a remodel that lasts and one that requires early repairs lies in whether waterproofing, substrate preparation, and finish installation follow manufacturer specifications or get rushed to meet arbitrary deadlines, and addressing these details during construction costs less than repairing water damage that spreads beyond the bathroom into adjacent walls or floor systems.
Answers to Frequent Service Questions
Property owners preparing for bathroom remodels often ask about material durability, moisture management, and how layout changes affect project scope before committing to a renovation timeline.
What makes bathroom remodeling more complex than other interior projects?
Bathrooms concentrate plumbing, electrical, and ventilation systems within a small footprint, and any layout change affects multiple utility rough-ins that must align with new fixture locations while maintaining proper drainage slope and ventilation capacity, so coordinating these systems requires more planning than rooms without wet areas.
How do material choices affect bathroom longevity in Western Washington?
Tile grout and caulking must resist mold growth in consistently humid conditions, vanity materials need sealed edges to prevent moisture infiltration, and flooring selections should tolerate water exposure without delaminating or allowing seepage into subfloor layers, because bathrooms in Lake Stevens and surrounding areas experience higher humidity than drier climates where lower-grade materials might perform adequately.
What should I consider when planning a bathroom layout change?
Evaluate whether expanding the shower enclosure, adding a double vanity, or relocating the toilet improves daily function enough to justify the additional cost of moving plumbing lines and adjusting wall framing, because structural changes extend timelines and require permits that surface-level updates avoid.
How does waterproofing prevent long-term damage?
Waterproof membranes installed behind tile and along shower pans prevent water from reaching wall studs, insulation, or subfloor materials where it causes rot and mold growth that spreads beyond the bathroom, and proper installation during remodeling eliminates the most common source of expensive post-project repairs.
What happens during the initial bathroom consultation?
The consultation reviews your current layout limitations, discusses fixture and finish preferences, identifies whether structural changes are needed to achieve your goals, and establishes a timeline that accounts for material lead times and permit requirements specific to the scope of work.
Black Dog Contracting manages bathroom remodeling projects throughout Snohomish County where homeowners need durable material choices and careful finish work that address both targeted upgrades and more involved renovations requiring structural modifications. Contact the company to review visible limitations in your current bathroom and determine the appropriate scope for a functional, long-lasting remodel.