
Outdoor Structures That Withstand Constant Exposure
Custom Decks & Pergolas in Lake Stevens for outdoor living spaces designed around property layout, intended use, and structural requirements that account for moisture exposure
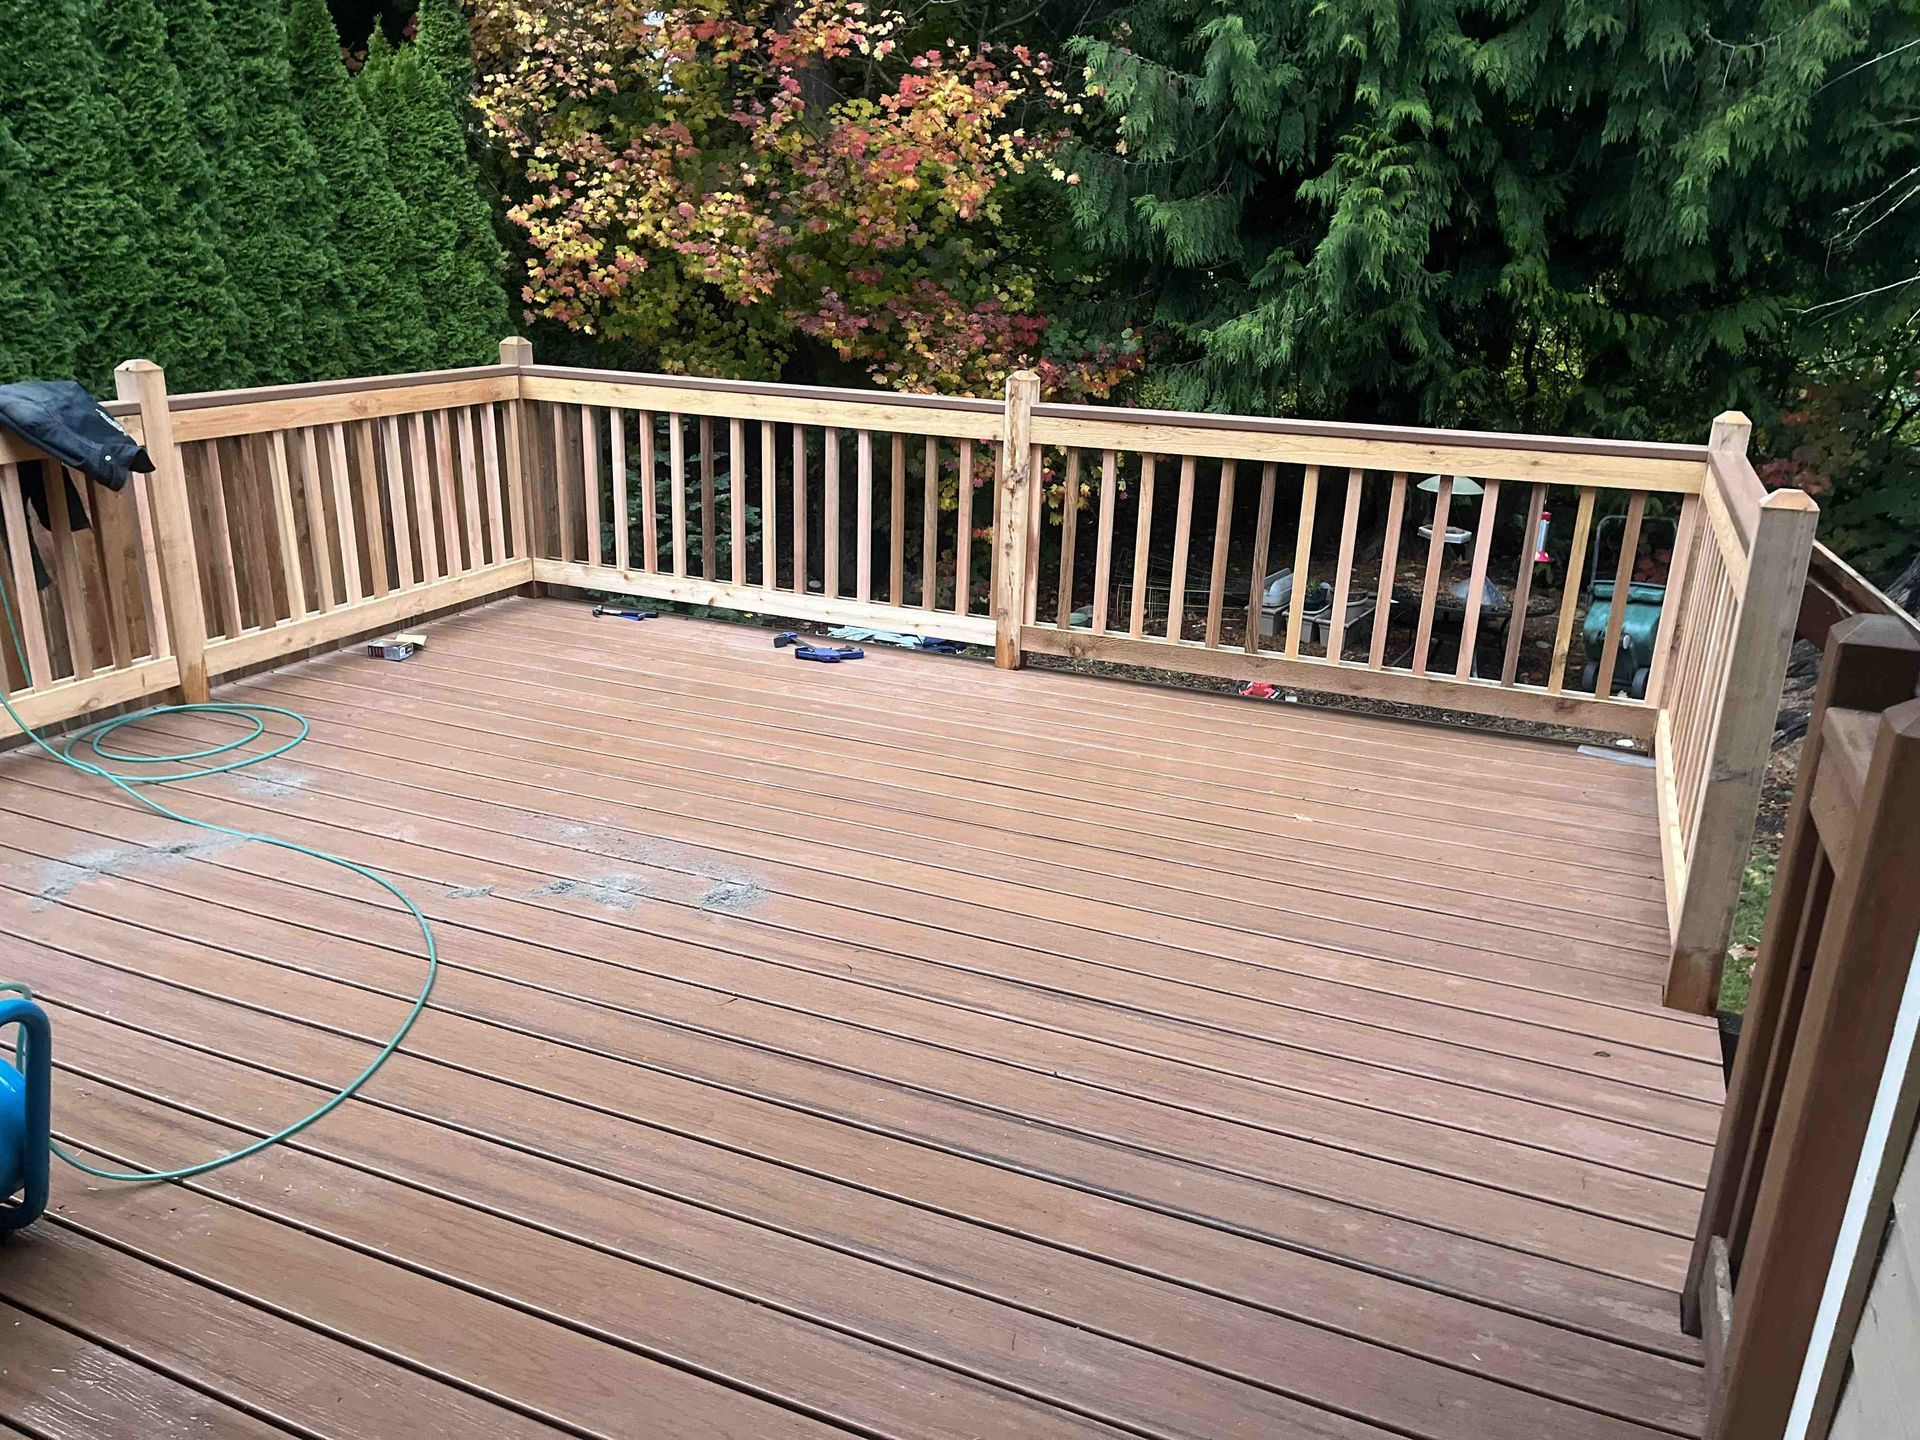
Western Washington's climate delivers consistent rainfall, seasonal temperature swings, and persistent humidity that accelerate wood decay, fastener corrosion, and structural movement in exterior constructions built without regard for moisture management. Black Dog Contracting designs custom decks and pergolas as purpose-built outdoor structures where material selections, joist spacing, drainage slope, railing details, and stair configurations reflect the property layout, intended use patterns, and exposure conditions rather than generic plans copied from drier regions. The service applies to new installations, full replacements of deteriorated structures, and upgrades that address safety concerns or functional limitations across Lake Stevens, Everett, Marysville, and the broader Snohomish County area.
Deck construction involves establishing a foundation system that resists frost heave and settling, framing the deck structure with properly sized joists and beams that support anticipated loads, installing decking boards with correct spacing to allow drainage and seasonal movement, and building railings and stairs that meet code requirements while matching the overall design. Pergola construction adds overhead structures that define outdoor spaces, provide partial shade, and support climbing plants when designed with adequate post sizing and beam spans for wind and snow loads.
Discuss your outdoor living goals, available property space, and whether you're planning a new deck, pergola, replacement, or upgrade to an existing structure.
What Changes After Deck and Pergola Installation
Custom deck and pergola projects address specific site conditions like sloped terrain, existing landscape features, and door heights that determine stair placement and railing configurations, and these details affect whether the finished structure integrates naturally with the property or appears forced into space that doesn't accommodate its footprint. Material choices between pressure-treated lumber, composite decking, and metal fasteners influence maintenance requirements and lifespan, and selecting materials appropriate for sustained moisture exposure prevents the premature rot, splitting, and fastener failure common in structures built with indoor-grade components.
Once construction completes, you notice that the deck surface remains level without bouncing underfoot, that drainage prevents water from pooling near the house, and that railings feel solid rather than flexing when leaned against. Stair treads maintain consistent rise and run dimensions that prevent tripping hazards, and pergola beams cast predictable shade patterns without sagging or showing signs of structural stress. The structure expands usable outdoor space without requiring constant maintenance to address warping, splitting, or loose fasteners that indicate undersized framing or inappropriate material choices.
Regular moisture exposure in Western Washington means that deck longevity depends on proper flashing where the structure attaches to the house, adequate ventilation beneath the deck surface, and fastener types that resist corrosion, and omitting these details saves cost during construction while guaranteeing expensive repairs within the first decade of use.
What Property Owners Usually Ask
Homeowners planning deck and pergola projects often ask about material performance, structural requirements, and how site conditions affect design before committing to a construction timeline.
How do Western Washington conditions affect deck material choices?
Sustained moisture exposure accelerates rot in untreated wood, causes fastener corrosion in metal hardware not rated for exterior use, and leads to surface mold growth on decking materials without adequate drainage and ventilation, so material selections must account for these conditions rather than assuming that any lumber marketed for decks will perform equally in this climate.
What determines deck joist spacing and beam sizing?
Anticipated loads from furniture, gatherings, and snow accumulation dictate the structural framing requirements, and undersized joists or excessive spacing between supports create bounce and deflection that feels unstable underfoot while shortening the deck's functional lifespan.
How does property slope affect deck design in Lake Stevens?
Sloped terrain requires taller posts and longer stair runs to reach ground level, and these conditions increase material costs and structural complexity compared to decks built on flat lots where minimal elevation change simplifies foundation work.
What distinguishes a pergola from a covered patio structure?
Pergolas provide partial overhead coverage using spaced beams and rafters that allow sunlight and rain to pass through, while covered patios include solid roofing that demands more substantial framing, additional permitting, and integration with home drainage systems to manage runoff.
When should I replace an existing deck instead of repairing it?
Widespread rot in joists or beams, extensive fastener corrosion, or structural movement indicating foundation failure justify full replacement because localized repairs don't address underlying deterioration that compromises the entire structure's integrity.
Black Dog Contracting builds custom decks and pergolas across Snohomish County where outdoor structures must account for regular moisture exposure, property-specific site conditions, and intended use patterns that affect material selections and structural design. Reach out to review your property layout, discuss material options suited to Western Washington's climate, and plan a deck or pergola project that extends usable outdoor living space.